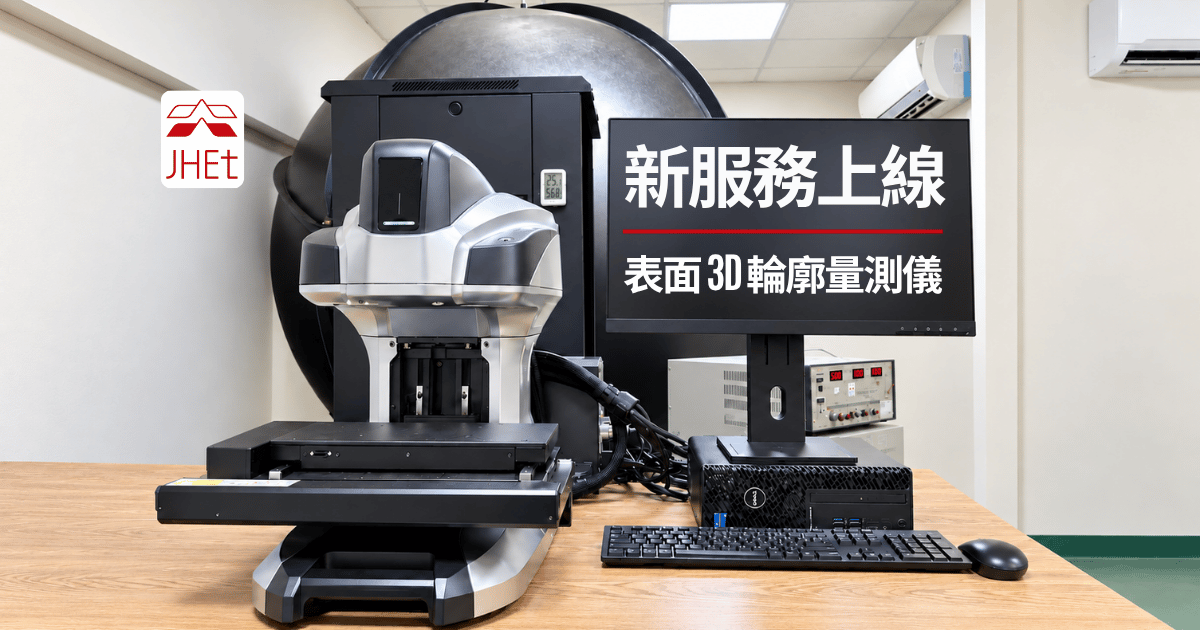
Jinghong Inspection Technology officially introduced the Keyence VR-6200 surface 3D contour measuring instrument in October 2026, and the commissioning service will be open from now on. This equipment adopts the principle of non-contact optical measurement, without the need for a probe to contact the sample, and the complete three-dimensional morphology data of the sample surface can be quickly obtained.
What can this device measure?
● Degree of surface corrosion:Measure the depth, area and material loss volume of corrosion pits before and after the salt spray test, and provide quantitative values rather than visual judgments.
● Sealing structure geometry:Confirm the flatness and dimensional consistency of the O-ring groove and sealing interface, and it is suitable for preventive inspection before the IP waterproof test is delivered.
● Warping and deformation:Measure the warping and local deformation of planar parts such as PCB, heat dissipation substrate, lamp shell, etc. after environmental testing.
● Surface defects:The non-destructive method detects surface abnormalities such as coating peeling, segment differences, and depressions, and outputs position markers and dimensional values.
Main measurement specifications
| Specification item | parameters |
| Maximum measurement range | 300×150 mm (height difference within 70 mm) |
| High resolution | 0.1 μm |
| High precision | ±2.5µm (single layer)/±4.0µm (Z splicing) |
| XY Plane accuracy | ±2.0 ~ ±5.0 μm |
| Measurement method | Non-contact striped light projection, no sample pretreatment required |
| Applicable material | Metal, coated parts, PCB, sealing parts, etc. (Transparent parts need to be sprayed with imaging agent) |
Services provided
‧Comparative scanning of surface morphology before and after the salt spray test (can be carried out simultaneously with the salt spray commissioned test)
‧ Geometric confirmation of IP sealed structure before delivery for inspection
‧Quantitative analysis of warping, depression, and corrosion after environmental testing
‧ Quality comparison of surface treatment batches
The report provides 3D topographic color drawings, cross-sectional contour curves, and key dimensional values.
Detailed service content and measurement content and specifications,Please refer to the service scope of Jinghong's official website for an introduction.
Commission test inquiry
If you need to confirm the applicability of the sample or understand the commissioning process,Welcome to use the contact form on the official website or contact Jinghong Business window directly, We will assist in arranging sample receipt and quotation.